What working area is listed for VIC1530F?
The specification gives 1500*3000mm. Retain both dimensions when comparing the intended blank or layout with other family models.

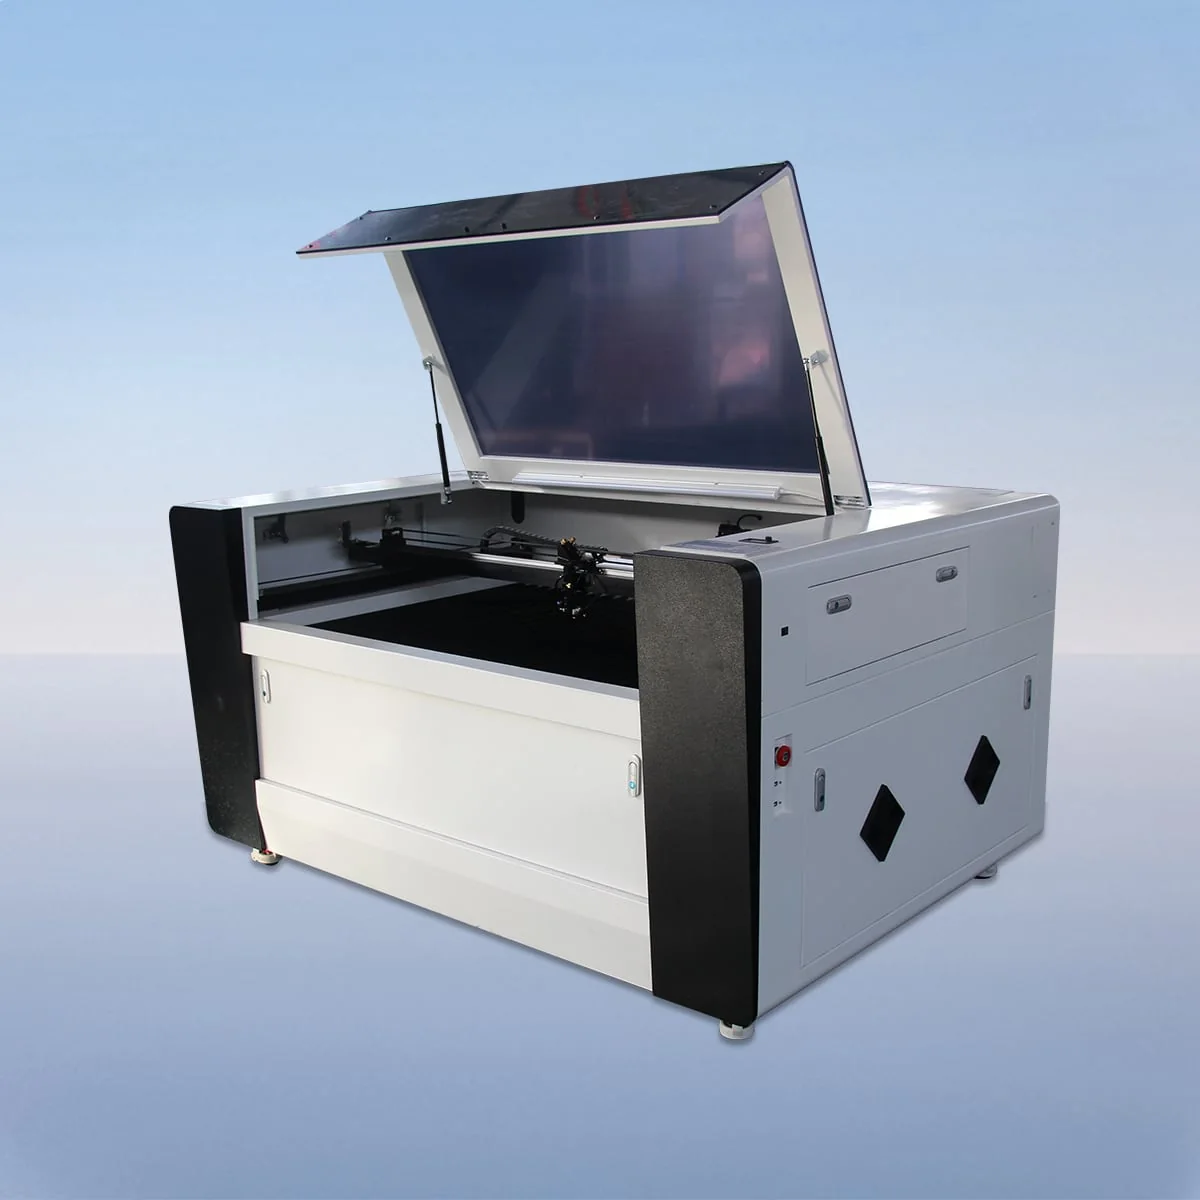
Laser Cutting Machine
VIC1530F is listed with a 1500*3000mm working area in the VIC-F CO2 laser cutting series. The family description includes a fully enclosed cutting area, a CO2 head and tube, linear guides, stepper motors and belt drive. The technical table gives an 80-600W laser power range.
Keep the production layout and the proposed installation plan as separate drawings in the enquiry. One describes the blank and finished shapes; the other concerns the equipment at your premises. Connecting them through a defined configuration helps identify which dimensions are known and which installation details still need a response.
| Specification | VIC1530F |
|---|---|
| Working Area | 1500*3000mm |
| Laser Type | CO2 Laser |
| Working Table | Knife Table or Honeycomb Table |
| Laser Power | 80-600W |
| Power Supply | 220V/50HZ, 110V/60HZ |
| Min Line Width | ≤0.15mm |
| Position Accuracy | 0.01mm |
| Repetition Accuracy | 0.02mm |
| Cutting Speed | 150mm/s |
| Control System | Ruida (USB Interface) |
| Graphic Format Support | PLT, DXF, BMP, JPG, AI, etc |
Configuration options vary by model. Confirm the final specification, selected components and operating requirements with your quotation.
The VIC1530F working area measures 1500mm by 3000mm. VIC1325F lists 1300*2500mm, while VIC1610F lists 1600*1000mm. Compare both dimensions rather than assuming that the model with the longest second dimension is also widest in the first. Keep the intended layout orientation visible during that comparison.
The source describes a fully enclosed cutting area. Request external equipment dimensions and the proposed access arrangement for installation planning. The structural description does not provide an opening size, loading method or certified protection level, and the working rectangle does not describe the space needed around the installed equipment.
Knife or honeycomb worktables are listed as alternatives. The configuration narrative identifies aluminum blades for the knife-table arrangement. Ask the offer to name the selected support surface and keep it linked to the production drawing. A general list of table options does not establish the specific setup being quoted.
Describe the material specification and thickness with the required finished geometry. Include the dimensional limits or cut-edge appearance that determine whether the result meets your needs. A large working area does not establish a processing thickness, production rate or tested result for the proposed material and drawing combination.
Imagine that a site plan has been drafted around an assumed machine outline. Send the sketch as a proposed location, not as confirmed equipment dimensions, and request the actual outline for the selected configuration. Supply the blank and production layout separately so that installation planning does not obscure the application requirements.
Ruida control with a USB interface is listed. The graphic formats include PLT, DXF, BMP, JPG and AI. Label every drawing with its scale, units and revision. When a site sketch and production layout are sent together, make their different purposes explicit and identify which file describes the work to be processed.
The table gives 220V/50HZ and 110V/60HZ supply entries. State the electrical supply at the destination, then confirm the required version, selected laser power and table arrangement. The 80-600W range does not identify a particular machine rating until the offer records that selection together with the rest of the equipment.
Position Accuracy of 0.01mm, Repetition Accuracy of 0.02mm and Cutting Speed of 150mm/s are published as separate fields. Define finished-part requirements and any job-time target independently, attached to the current material and drawing. Keep installation questions with the proposed equipment outline so each part of the enquiry has a clear reference.
The specification gives 1500*3000mm. Retain both dimensions when comparing the intended blank or layout with other family models.
No. VIC1610F lists 1600*1000mm, while VIC1530F lists 1500*3000mm. The rectangle proportions differ, so compare the actual layout.
No. Request external dimensions and access information for the proposed equipment. The working-area entry is not a complete installation plan.
It describes the cutting-area structure. It does not by itself specify a loading method, certified protection level or material-specific processing result.
Provide a proposed site sketch, available supply, blank dimensions, production drawing and material details. Keep file scales and revisions clear, and request the actual equipment outline separately.
Share your material, dimensions and process. Start a conversation about the right configuration.